
Home Additions
in Danville, CA
Bringing Excellence to Home Addition Services in Danville, CA
Home Addition Experts Providing Customized Solutions
Danville offers a distinctive mix of established neighborhoods, larger lots, ranch-style homes, and newer custom properties, all within a community known for its small-town character and connection to the San Ramon Valley. For homeowners who love where they live but want a home that better supports their current lifestyle, Watermark Builders plans and builds home additions and whole-home remodels that improve flow, functionality, and everyday comfort while respecting the character of the home. Drawing on our experience remodeling homes in Danville, we bring careful planning, coordinated design, and quality craftsmanship to each project.
If you appreciate details, planning, and communication, let’s talk about your home addition goals. Give us a call (925) 648-4735, or contact us online today.
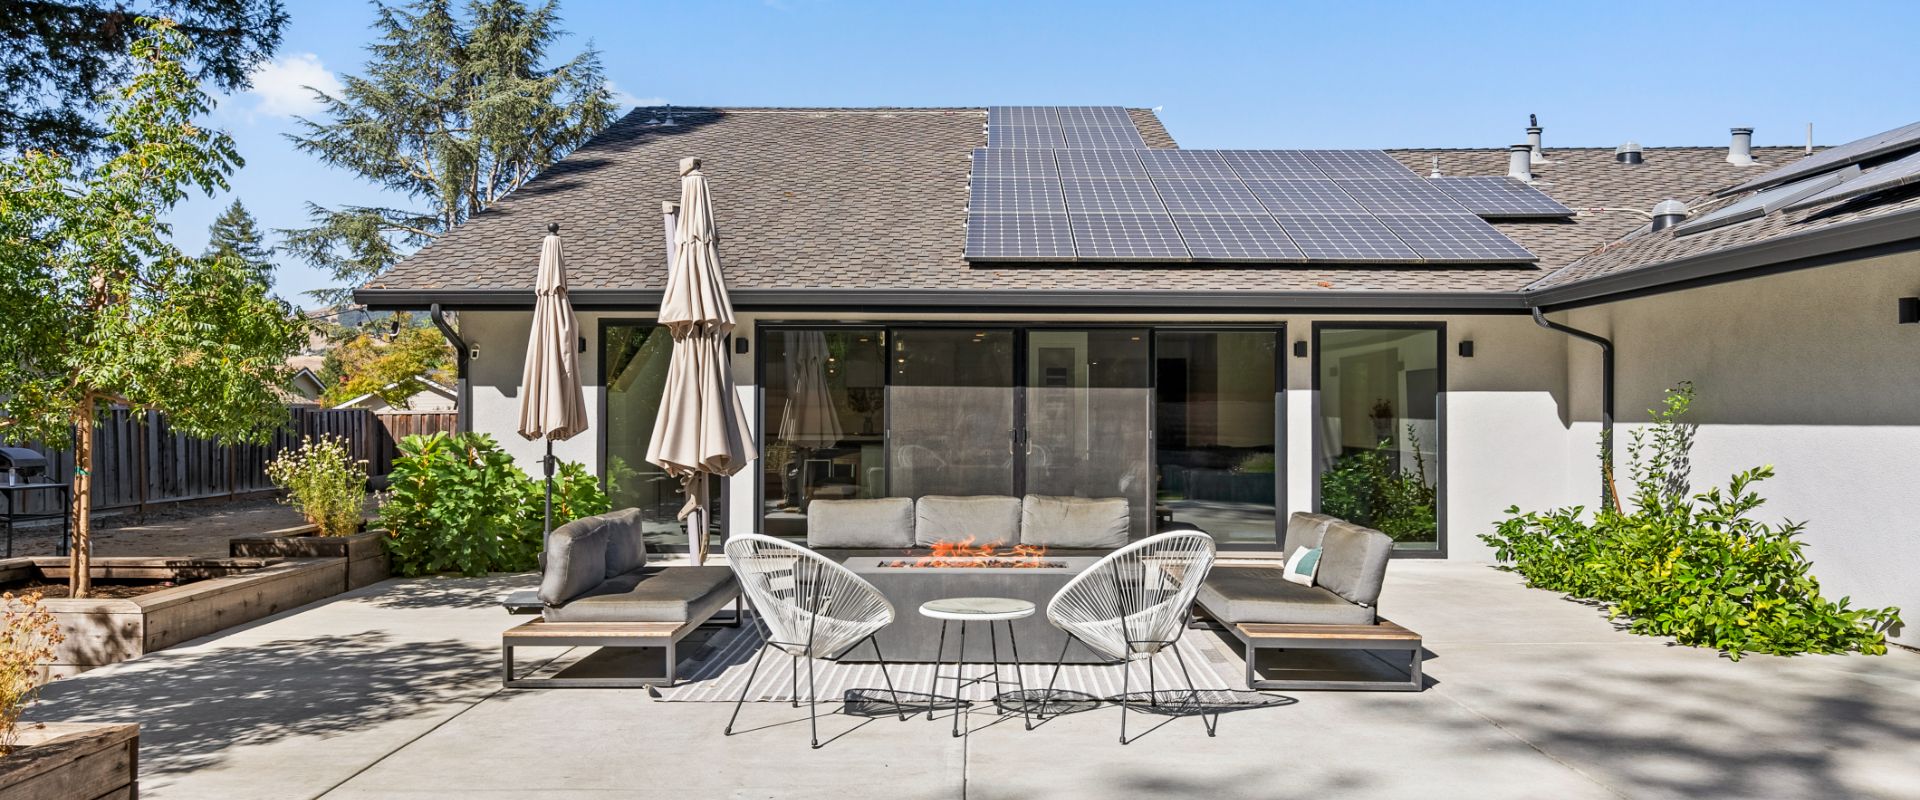
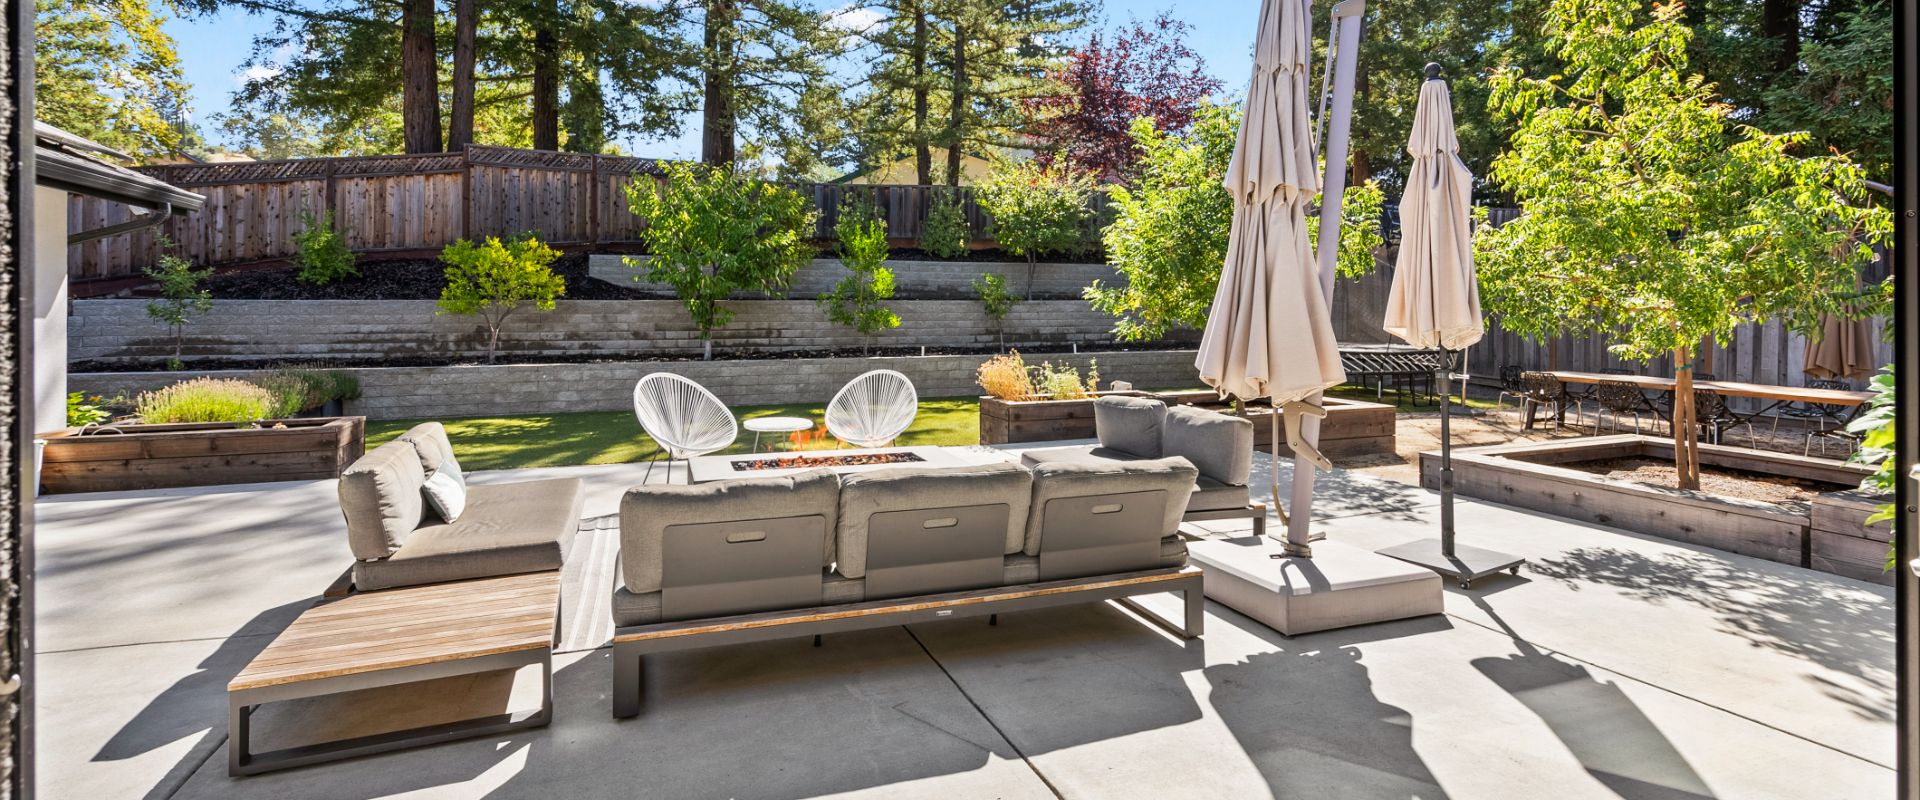

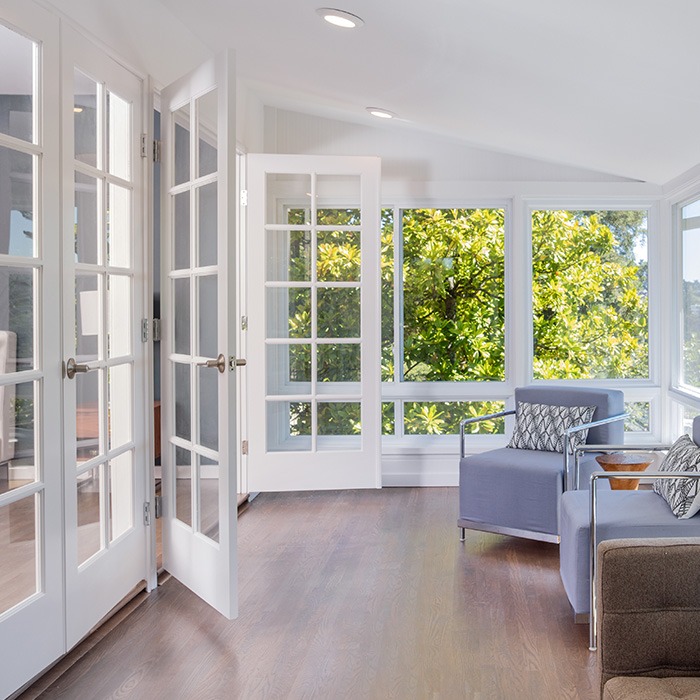
View our portfolio to see more of our high quality, one-of-a-kind home additions!
Home Addition Services Designed To Meet Your Needs
Our Process: The Watermark Way
By working closely with you, our team gains a deep understanding of your needs, your preferences, and the vision you have for your home addition. This sets us apart from other Danville home addition contractors, and allows us to craft and create a space that fits you. The Watermark Way delivers the best possible project, with the best possible experience, for the betterment of all involved. This does not happen accidentally. It takes commitment, collaboration, organization, experience, and communication.
As expert home addition contractors with years of experience, our process has been designed and refined to ensure transparency, efficiency, and satisfaction at each step:
- Initial Consultation: We begin by listening before we talk. We’ll start with a home addition discovery process to understand your vision, lifestyle, needs, and goals. We create a personalized plan to exceed your expectations, and complete your home addition project within your budget.
- Develop & Strategize: Clients come to us with home addition plans at every level of development. Our experience has proven that nearly all plans require further development. We create a Professional Services Agreement (PSA) that details the costs to develop your project beyond a concept or blueprint, to an executable building plan. We use the PSA in conjunction with your needs to design, clarify, organize, and gather information to provide you with a Fixed-Cost Project Proposal for your home addition.
- Plan & Plan: The Fixed-Cost Project Proposal is unique to your home addition project. It is not an estimate, rather a commitment to build your home addition at a fixed cost based on measurements, facts, and plans. Period. The only exceptions are changes you may drive or unforeseen conditions your house could be hiding.
- Build & Manage: Building begins after months of planning your home addition, and our team will arrive to begin the project exactly as discussed. We will review our progress with you at a pre-scheduled time every week. This allows everyone to be up to date on the week’s work and provides you with an opportunity to ask questions, request changes, and voice your concerns with our team of home addition contractors.
- Measure & Qualify: Wrapping up our home addition process begins with our “punch-list” program. We are consistently in an active state of measuring and recording the work we do. As your building advocate, we take the job of policing our work seriously. We work hard on your behalf to ensure that we are delivering a project that is as complete as it is excellent.
- Warranty & Support: Our goal is to ensure that your Danville home addition lasts for years to come. We aim to help you achieve this through not only quality construction but practical support as well. We stand by the quality of our work and continue to remain accessible. Warranty details vary by project type and configuration.
If you have more questions about our Danville home addition service, call us at (925) 648-4735 or fill out our form today.
Home Additions, The Watermark Way
Why Choose Watermark Builders?
With over two decades of experience with home additions in Danville, our local expertise has shaped the story of our company. We maintain that service has the ability to elevate and enrich the lives of our clients, employees, and community.
If you appreciate working with a home additions company that values taking the time to get it right, let’s talk. We’re confident in taking on one-of-a-kind projects that other home addition contractors won’t.
Choosing Watermark Builders for home additions in Danville means choosing excellence, reliability, and craftsmanship:
- Local Expertise: We have a deep understanding of Danville’s architectural styles, community expectations, and building codes.
- Quality Craftsmanship: Our team is comprised of skilled craftsmen and contractors whose priority is to deliver superior workmanship and attention to detail.
- Customized Solutions: We prioritize your vision and needs, offering personalized home addition solutions that reflect your style and enhance your life.
- Transparency and Communication: Throughout the home addition building process, we maintain open communication to keep you informed and involved.
- Commitment to Excellence: With a commitment to using high quality materials and adhering to industry best practices, we ensure long-lasting results that exceed your expectations.
Whether your needs are simple and individualized or complex and complete, Watermark Builders is your partner for creating truly unique spaces.
Frequently Asked Questions
What are the most common reasons Danville homeowners come to Watermark wanting to add onto their homes?
Most of the conversations we have with Danville homeowners start with a home they enjoy living in, in a neighborhood they want to stay in, but with a layout that no longer works well for them. In the homes we encounter from the 1960s through the 1980s, kitchens, dining rooms, family rooms, and formal living rooms are often divided into separate spaces. Homeowners want a kitchen that supports cooking and gathering, better flow between rooms, and a stronger connection to the backyard.
An addition can provide the space to accomplish those goals, particularly when an expanded kitchen or living area opens onto outdoor dining or an outdoor kitchen. Other priorities include more comfortable bathrooms, a bedroom with its own bathroom, and improvements that make the home easier to live in over time. We begin by looking at the whole home. Sometimes reallocating existing space accomplishes the goal; sometimes a carefully placed addition makes the broader remodel work.
What types of home additions does Watermark most commonly design and build for homeowners in Danville?
A recurring request is a bedroom with its own bathroom, either for guests or for the homeowner’s long-term use. In a two-story home, creating a comfortable suite on the ground floor can be an important part of planning to remain in the home as mobility needs change. Depending on the existing layout, we may be able to convert a bedroom and adjacent space, or an addition may be needed to create a suite that functions well.
We also discuss additions as part of larger changes to the kitchen and main living areas. The space we add needs to improve how the surrounding rooms work, including circulation, storage, privacy, and access to the yard. We want the homeowner to gain a more useful home, rather than simply a larger one.
What should a Danville homeowner consider before deciding where and how to add onto their home?
Before deciding where to add on, we want to understand what the homeowner is trying to accomplish and the investment they are comfortable making. We review the existing floor plan to see whether those goals can be met within the current footprint. If additional space is needed, we consider how its location will affect the rooms around it, the backyard, natural light, privacy, and everyday movement through the home.
We also evaluate the practical conditions that influence the design and cost: available building area, property restrictions, site access, the existing foundation and roof, and how new construction will connect to the house. An addition is also an opportunity to assess aging plumbing, electrical, and heating and cooling systems. For homeowners planning to stay through retirement, we discuss ground-floor living, easier access, comfortable circulation, and bathroom features that can support future mobility needs. These considerations belong in the early planning conversation, while there is still flexibility to make good decisions.
Are there particular considerations about homes or properties in Danville that can affect a home addition project?
On Danville’s sloping and hillside properties, the shape of the lot can have a significant effect on where an addition makes sense and how its foundation is designed. We pay close attention to drainage, differences in elevation, construction access, and the relationship between the new foundation and the existing home. Expansive clay soils can also be a concern on some sites; soil conditions need to be evaluated for the individual property rather than assumed from its address.
In established homes, we also look at the condition of the original construction and any previous remodeling. Those details can affect both the work required to connect an addition and the improvements worth making while the home is opened up. Summer heat and strong sun exposure influence our conversations about windows, shading, insulation, and exterior materials. The goal is a home that is comfortable to live in and practical to maintain, with solutions suited to the property.
We also evaluate the practical conditions that influence the design and cost: available building area, property restrictions, site access, the existing foundation and roof, and how new construction will connect to the house. An addition is also an opportunity to assess aging plumbing, electrical, and heating and cooling systems. For homeowners planning to stay through retirement, we discuss ground-floor living, easier access, comfortable circulation, and bathroom features that can support future mobility needs. These considerations belong in the early planning conversation, while there is still flexibility to make good decisions.
What permits or approvals are typically involved when building a home addition in Danville, and what does Watermark handle?
Watermark coordinates the permitting and review process for our addition projects, working with the design professionals and reviewing agencies to prepare submittals, respond to comments, and move the project toward a building permit. For properties within the Town of Danville, this includes the Town’s building review and any applicable planning review. We confirm the property’s jurisdiction and project requirements early in development.
Other agency approvals may also be involved. Danville’s residential addition submittal requirements include plan approval from Central Contra Costa Sanitary District, commonly known as Central San. Sewer work outside the building may require a separate Central San permit and related inspections. We identify the applicable reviews and coordinate them as part of the project.
Homeowners are sometimes surprised that permitting involves several reviews and revisions rather than one application and one approval. We account for that process in planning and keep homeowners informed as requirements and review comments are resolved.
We also evaluate the practical conditions that influence the design and cost: available building area, property restrictions, site access, the existing foundation and roof, and how new construction will connect to the house. An addition is also an opportunity to assess aging plumbing, electrical, and heating and cooling systems. For homeowners planning to stay through retirement, we discuss ground-floor living, easier access, comfortable circulation, and bathroom features that can support future mobility needs. These considerations belong in the early planning conversation, while there is still flexibility to make good decisions.
How much does a home addition cost in Danville, and what factors have the biggest impact on the price?
The cost of a Danville home addition depends on what the new space contains and how much work is required to make it part of the existing home. An expanded living room has a different cost profile than an addition that includes a kitchen, bathroom, or both. Foundation requirements, construction access, structural changes, roof modifications, utility upgrades, finish selections, and remodeling within the existing house all influence the total investment.
We begin with a Range of Cost based on the homeowner’s goals and the information available. This establishes an initial budget expectation before the homeowner commits to detailed development. If that range is consistent with their expectations, we move into paid Project Development to define the design, selections, and scope needed for a detailed construction proposal.
We also evaluate the practical conditions that influence the design and cost: available building area, property restrictions, site access, the existing foundation and roof, and how new construction will connect to the house. An addition is also an opportunity to assess aging plumbing, electrical, and heating and cooling systems. For homeowners planning to stay through retirement, we discuss ground-floor living, easier access, comfortable circulation, and bathroom features that can support future mobility needs. These considerations belong in the early planning conversation, while there is still flexibility to make good decisions.
Is cost per square foot a useful way for a Danville homeowner to estimate the cost of an addition?
Cost per square foot can provide a broad reference, but it is not a reliable way to price an individual addition. Two additions of the same size may require very different foundations, roof connections, structural work, plumbing, and finishes. The number also becomes difficult to interpret when the project includes remodeling the existing home: dividing the entire project cost by only the added square footage can create a misleading comparison.
Watermark does not quote additions by applying a standard square-foot rate. We develop pricing around the work the project actually requires. Our initial Range of Cost helps homeowners evaluate the likely investment before committing to detailed development. As the design and scope become defined, we can explain where the money is going and help homeowners weigh decisions against their priorities. We welcome budget questions; meaningful answers require a shared understanding of what is included.
We also evaluate the practical conditions that influence the design and cost: available building area, property restrictions, site access, the existing foundation and roof, and how new construction will connect to the house. An addition is also an opportunity to assess aging plumbing, electrical, and heating and cooling systems. For homeowners planning to stay through retirement, we discuss ground-floor living, easier access, comfortable circulation, and bathroom features that can support future mobility needs. These considerations belong in the early planning conversation, while there is still flexibility to make good decisions.
Does a homeowner need to hire an architect for a home addition, or does Watermark handle the design and planning?
You do not need to hire an architect before contacting Watermark. We can help determine which design professionals your addition requires and coordinate their involvement as part of Project Development. We prefer to join the homeowner at the beginning and facilitate the architectural, structural, and aesthetic design process.
Being involved early allows us to evaluate the design alongside the budget, existing conditions, and practical requirements of construction. We can identify cost implications while decisions are still being made and help keep the homeowner’s goals and the scope aligned throughout development.
We are also open to working with homeowners who have already engaged an architect or other design professionals. In that situation, we review the plans, discuss the intended investment, and determine how we can contribute to developing a coordinated, buildable project.
We also evaluate the practical conditions that influence the design and cost: available building area, property restrictions, site access, the existing foundation and roof, and how new construction will connect to the house. An addition is also an opportunity to assess aging plumbing, electrical, and heating and cooling systems. For homeowners planning to stay through retirement, we discuss ground-floor living, easier access, comfortable circulation, and bathroom features that can support future mobility needs. These considerations belong in the early planning conversation, while there is still flexibility to make good decisions.
How does Watermark make a new addition feel like it belongs with the existing Danville home?
We plan an addition as part of the whole home. On the exterior, that means paying attention to rooflines, proportions, window and door placement, material transitions, and the relationship to neighboring homes. Inside, we consider how people move between the new and existing spaces, how daylight carries through the rooms, and how ceiling heights, flooring, cabinetry, and other finishes work together.
The transition between old and new often determines whether an addition feels natural. Simply matching a paint color or finish is not enough if the layout is awkward or the exterior proportions feel unresolved. Within the homeowner’s budget, we look for opportunities to update adjoining spaces and exterior surfaces so the project feels cohesive. Those improvements should have a clear purpose: helping the home function and feel like a thoughtfully planned whole.
We also evaluate the practical conditions that influence the design and cost: available building area, property restrictions, site access, the existing foundation and roof, and how new construction will connect to the house. An addition is also an opportunity to assess aging plumbing, electrical, and heating and cooling systems. For homeowners planning to stay through retirement, we discuss ground-floor living, easier access, comfortable circulation, and bathroom features that can support future mobility needs. These considerations belong in the early planning conversation, while there is still flexibility to make good decisions.
What does the Watermark process look like for a Danville homeowner from the first conversation through completion of a home addition?
Our process begins with a discovery conversation about the homeowner, the home, and what they want to accomplish. We discuss priorities, timing, and budget, then use a site visit or Zoom discovery meeting, as appropriate, to better understand the project and determine whether Watermark is a good fit.
From there, we prepare a Range of Cost to establish realistic budget expectations based on the scope being discussed. If the homeowner wants to proceed, a Professional Services Agreement establishes the next phase: paid Project Development. During development, we coordinate design, evaluate existing conditions, work through selections and scope, and refine the construction cost as the project becomes more clearly defined. Development is billable work, with costs invoiced incrementally as the project progresses.
Once the scope and pricing are sufficiently developed, we present a construction proposal and, when the homeowner is ready to proceed, a separate construction contract for review and approval. We coordinate permitting, scheduling, and preparation for the work.
During construction, our team manages the trades, field work, and communication with the homeowner. We use Buildertrend to support project information and communication, discuss upcoming decisions, and document changes to scope and cost through our change order process. We carry that coordination through inspections, completion, and the final walkthrough. Our aim is to give homeowners a clear understanding of what happens next and the support to make informed decisions along the way.
We also evaluate the practical conditions that influence the design and cost: available building area, property restrictions, site access, the existing foundation and roof, and how new construction will connect to the house. An addition is also an opportunity to assess aging plumbing, electrical, and heating and cooling systems. For homeowners planning to stay through retirement, we discuss ground-floor living, easier access, comfortable circulation, and bathroom features that can support future mobility needs. These considerations belong in the early planning conversation, while there is still flexibility to make good decisions.
Give us a call or send us a message and take the first step to reimagining the home of your dreams. Let’s bring your vision to life.
Start Your Home Addition Today
Let’s begin transforming your home together. With over 20 years of home addition experience, our team of expert contractors and skilled craftsmen will bring your vision to life. By offering a home addition service that is completely in-house, we are with you every step of the way.
We are committed to your needs throughout the entire process, all while providing creative solutions, unique details, and lasting finishes. Unlock the potential of your home and discover the difference a professionally designed and executed home addition can make to enhance both the value and enjoyment of your home.
Give us a call or send us a message and take the first step to reimagining the home of your dreams. Let’s bring your vision to life.
Start Planning Your Danville Home Addition
Home Addition Consultation
"*" indicates required fields